Key Takeaway:
Charpy failures usually trace back to material chemistry, weld-related issues like HAZ embrittlement, specimen preparation errors, or specification gaps. A blind retest under the same conditions rarely changes the outcome, so reviewing the test report, documentation, and root cause should come first. Supplementary RT or UT can confirm specimen soundness before any retest, and most delays are avoidable by aligning test temperature, orientation, and acceptance criteria with the lab upfront.
Table of Contents
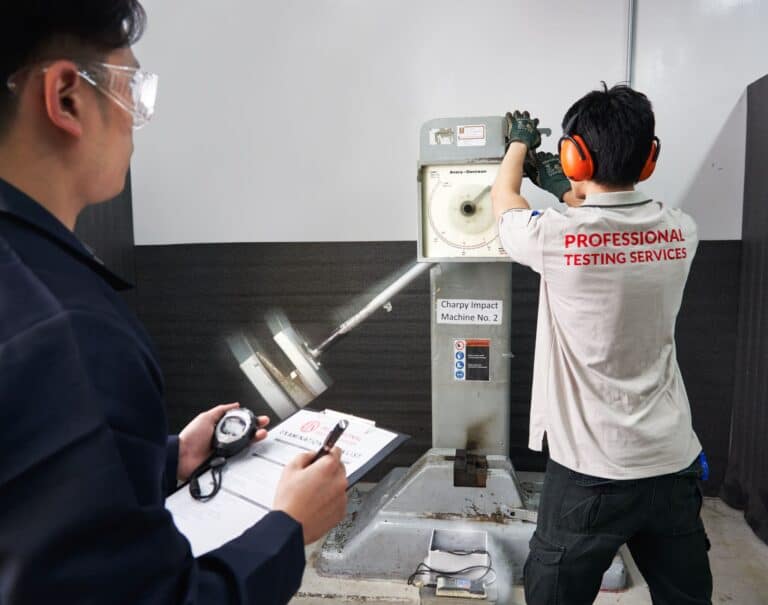
A failed Charpy test can stall a project, especially when the cause isn’t obvious and the retest window is tight. For fabricators working to fixed delivery dates, even a single failed coupon can delay weld qualification, structural sign-off, or material release. Even so, resolving it quickly depends on understanding why it failed in the first place.
In this guide, we cover the most common reasons for conducting a Charpy test failure analysis, how to troubleshoot them systematically, and how to avoid retest delays. The goal is simple: fewer surprises, faster resolution.
Purpose of Impact Testing
Before troubleshooting, it helps to recap what the test actually measures. What is the purpose of impact testing? In short, it’s a measure of how much energy a material absorbs during a high-speed fracture, and an indicator of how well that material resists brittle failure at a specified service temperature.
For Charpy V-notch (CVN) testing specifically:
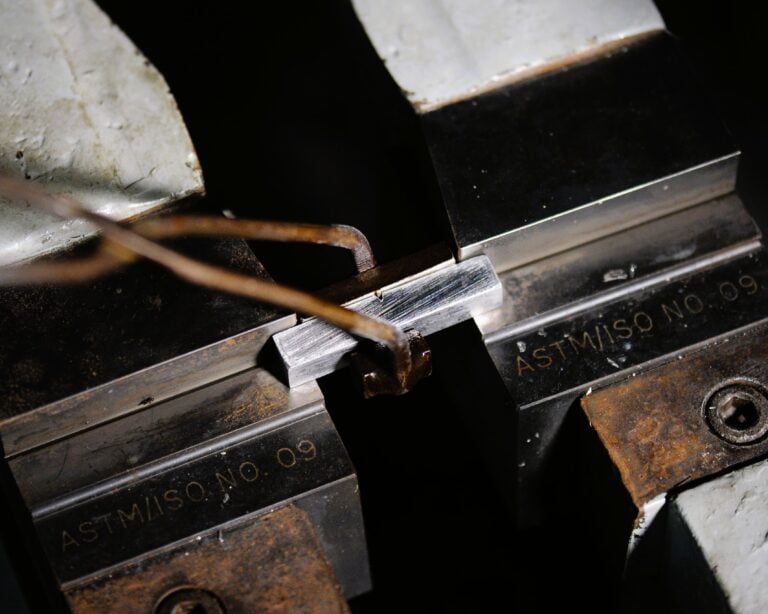
- A notched specimen is broken by a swinging pendulum hammer
- The energy absorbed during fracture is recorded in joules
- Tests are typically run at the minimum design temperature, often well below ambient
- Results are compared against acceptance criteria set by project specs or applicable impact testing standards such as ASTM E23 or ISO 148-1
The Charpy impact test for steel is mandatory for many structural applications. Pressure vessels, pipelines, offshore jackets, and seismic-rated steelwork all rely on it to confirm that the parent metal, weld metal, and HAZ can perform under real-world conditions.
Common Reasons for Charpy Test Failures
Failures usually fall into one of four buckets. Identifying which one applies is the first step to resolving it.
1. Material Issues
- Incorrect chemistry or improper heat treatment that lowers toughness at the test temperature
- Segregation, banding, or non-metallic inclusions creating localised weak zones in the specimen
2. Weld-Related Issues
- HAZ embrittlement, often the weakest point in high-strength or low-alloy steels
- Excessive heat input or unsuitable weld consumables that reduce weld metal toughness
3. Specimen and Testing Issues
- Wrong test temperature compared to what the spec actually calls for
- Notch placement error, where the specimen is taken from the wrong zone (weld centreline, fusion line, or HAZ position)
- Preparation issues with notch geometry or dimensional tolerances drifting outside ASTM E23 or ISO 148-1 limits
4. Specification Gaps
- Misaligned interpretation of the spec between the fabricator and the lab
- Incomplete test request, with missing information on orientation, temperature, or acceptance criteria
A Systematic Troubleshooting Approach
When a Charpy test fails, resist the urge to retest immediately. A blind retest with the same setup almost always produces the same outcome. Instead, a systematic approach should be taken to troubleshoot what went wrong.
Step 1: Review the Test Report
- Confirm that the test temperature, specimen location, and orientation were correct
- Check how far the result sits below the acceptance threshold. A marginal fail and a significant shortfall call for very different next steps
- Look for patterns. Is one result an outlier, or is the whole set underperforming? Is the failure systemic or random? A systemic failure usually requires further investigation.
Step 2: Cross-Check Documentation
- Verify mill cert chemistry and heat treatment match the project spec
- For welds, confirm the WPS aligns with what was actually used in fabrication
- Optional: Run portable PMI-XRF for non-destructive chemical composition verification on the specimen itself. Mill certs reflect the bulk material, but localised dilution or composition variation can affect the actual test piece
Step 3: Assess Root Cause
- Marginal fail → Could be variability; retesting with additional specimens may be justified
- Significant fail → Likely a material or process issue. Retesting won’t help until the root cause is addressed
- One specimen failed while others passed → Possibly a localised defect or specimen preparation error
Step 4: Plan the Retest Strategically
- Don’t repeat blindly. Understand why it failed first
- Consider testing additional locations or different notch positions to isolate the issue
- Add supplementary radiographic (RT) and ultrasonic testing (UT) to confirm volumetric soundness of the test specimen before the retest
- Consult the lab for input before committing to a retest plan
The key point to note is that retesting without understanding the first failure often leads to a second failure and more delays. Supplementary non-destructive testing helps confirm the specimen is sound upfront, which improves the success rate of any subsequent Charpy retest.
This approach is how our test experts and specialists at PTSPL conduct reviews, where we take a methodical approach to reduce unnecessary retests and keep final deliverables aligned with project requirements.
How to Avoid Delays Before They Start
Most retest delays are avoidable with better planning at the front end. Here are a few practical steps to take:
- Confirm test requirements upfront, including temperature, orientation, and number of specimens
- Talk to the lab before testing if any part of the spec is unclear
- For welds, make sure the procedure qualification reflects production conditions accurately
- If a failure does occur, consult the lab on root cause analysis before committing to a retest
Get Charpy Testing Done Right with PTSPL
Charpy test failures rarely happen in isolation, and taking an approach of treating the symptom rather than the cause leads to costs like delayed schedules and repeated retests. Fortunately, taking a systematic review of the test report, the documentation, and the specimen condition usually points to the real issue, often before another set of specimens is even prepared.
If you’re looking to get proper Charpy testing, PTSPL is here to help with top-quality Singapore testing services. Our laboratory is accredited to ISO/IEC 17025:2017 by SAC-SINGLAS in Singapore, with sister labs accredited by DSM in Malaysia and KAN in Indonesia. Our team has decades of experience supporting offshore, structural, and pressure-vessel projects across the region, and works closely with fabricators on root cause analysis, supplementary NDT, and retest planning when results don’t go as expected.
References:
1. ASTM E23-24 Standard Test Methods for Notched Bar Impact Testing of Metallic Materials. Retrieved 8 May 2026, from https://store.astm.org/e0023-24.html
2. ISO 148-1:2016 Metallic materials — Charpy pendulum impact test — Part 1: Test method. Retrieved 8 May 2026, from https://www.iso.org/standard/63802.html
3. ASTM A370 Standard Test Methods and Definitions for Mechanical Testing of Steel Products. Retrieved 8 May 2026, from https://www.astm.org/a0370-24.html
Frequently Asked Questions About Charpy Test Failures
A failed Charpy test means the specimen absorbed less energy than the project’s acceptance criteria allow at the specified test temperature. It’s an indicator that the material, weld, or HAZ may not have the required toughness for service conditions, though the root cause can range from genuine material issues to specimen preparation errors.
Not without investigating first. A blind retest under the same conditions is likely to produce the same result and waste both time and material. Reviewing the test report, cross-checking documentation, and confirming specimen integrity through supplementary RT or UT typically gives a clearer picture before any retest is planned.
HAZ embrittlement usually traces back to weld thermal cycles that produce unfavourable microstructures, such as coarse grains or hard transformation products. Excessive heat input, incorrect preheat or interpass temperatures, and unsuitable weld consumables are common contributors, particularly in high-strength low-alloy and heat-treated (quenched-and-tempered) steels.
The standard turnaround for a typical Charpy test programme ranges from 1 to 2 working days to about a week, depending on specimen preparation requirements, test temperature, and the scope of workreport scope. Urgent or witnessed testing can usually be accommodated with prior coordination, especially when supplementary NDT or root cause analysis is part of the scope.
CONTACT PTSPL TODAY
Reach out to us for accredited impact testing in Singapore, backed by our responsive technical support.