Key Takeaway:
A macro-etch test examines a polished and etched weld cross-section at low magnification to reveal penetration, fusion, HAZ, porosity, cracks, and joint geometry. It is mandatory for welder and procedure qualification under ASME BPVC Section IX, AWS D1.1, ISO 15614-1, and ISO 9606-1, and it confirms what NDT alone cannot show. Acceptance is always tied back to the referenced code, not a universal threshold. At PTS, our Singapore and Malaysia facilities run macro-etch under ISO/IEC 17025:2017 accreditation by SAC-SINGLAS, with turnaround geared to qualification deadlines.
Table of Contents
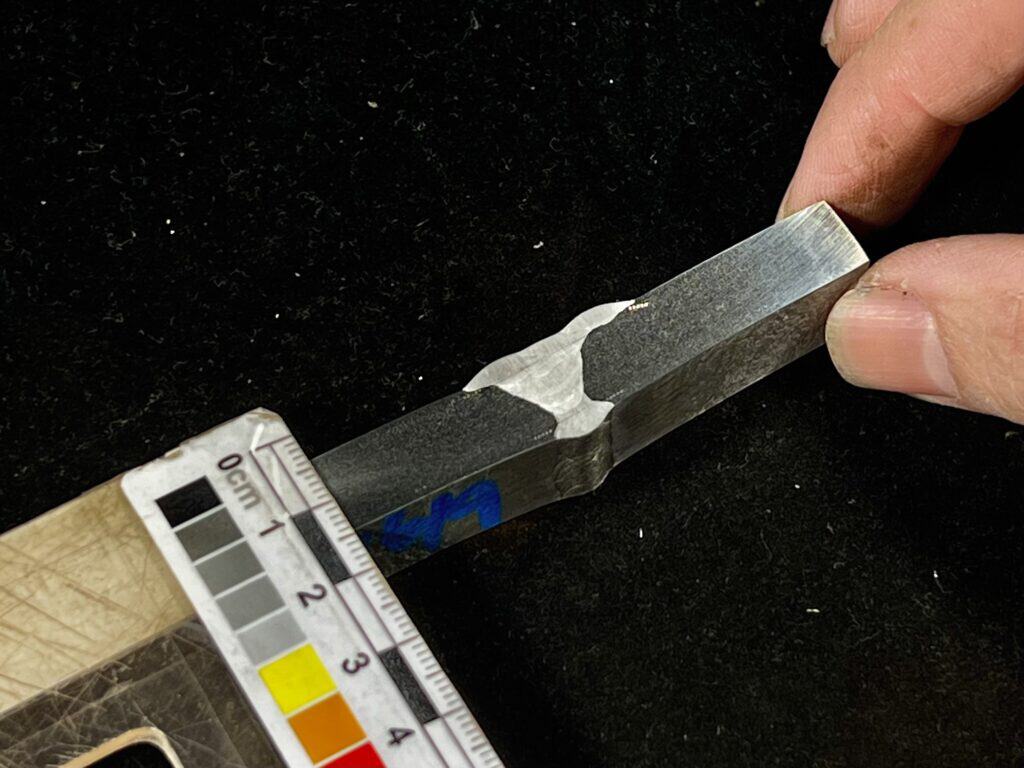
When a WPS or welder qualification is on the line, a small polished cross-section decides whether the procedure passes or goes back for a rework. That cross-section is the macro etch weld test, which shows what non-destructive testing (NDT) cannot always confirm on its own: whether the weld actually fused, penetrated properly, and stayed free of the internal defects the code will not accept.
Below, we cover what the test reveals, when the codes require it, and how the specimens move through the lab from cut coupon to signed report.
What a Macro-Etch Test Reveals
A macro-etch (also called a macro examination) is a low-magnification look at a weld cross-section that has been polished and chemically etched. Magnification typically runs up to 10x, which is enough to resolve the features that matter for qualification without needing a full metallographic workup.
What the section shows:
- Weld penetration and root fusion against the joint design.
- Fusion between weld metal and the base or parent metal along the fusion line.
- Heat-affected zone (HAZ) shape and extent, which reflects the heat input during welding.
- Porosity, slag inclusions, and cracks exposed at the sectioned face.
- Joint geometry: leg length, throat thickness, and weld reinforcement.
NDT will tell you whether there is an indication. The macro etch weld test will tell you what it looks like, how it lies in the joint, and whether the geometry is right. That is why it stays part of welder qualification work even when the same coupon has already been through radiography or ultrasonic testing.
When a Macro-Etch Is Mandatory
The compliance answer is straightforward: most major welding codes require a macro-etch as part of procedure or welder qualification.
Code | Where macro examination applies |
ASME BPVC Section IX | Procedure (PQR) and performance qualification, including fillet-weld tests, with specimen requirements set out in the Section IX QW clauses. |
AWS D1.1/D1.1M (Structural Welding Code, Steel) | Macro-etch test specimens for fillet-weld and partial-joint-penetration procedure qualification, and for evaluating weld soundness in welder qualification. |
ISO 15614-1 (procedure qualification) | Macroscopic examination is a required test on the qualification coupon. |
ISO 9606-1 (welder qualification) | Macroscopic examination is used for certain joints, such as fillet welds, where it is an accepted alternative to a fracture test. |
How many specimens depends on the coupon size, joint type, and welding position being qualified. As a general rule, expect at least one macro from each groove weld coupon and one or more sections from fillet weld coupons in the positions being certified. The referenced code sets the exact requirement.
For any welder qualification test in Singapore running to these codes, the macro-etch is not optional. If you’re not sure which specimens or positions your qualification needs, talk to our subject matter experts at PTS to confirm the test scope required to qualify your welding procedures.
How the Specimens Are Prepared
The workflow is standardised across labs, though the etchant and turnaround will vary. Here is the sequence a typical macro etching test follows in our lab:
- Sectioning: Cutting the coupon perpendicular to the weld axis to expose the joint face.
- Surface preparation: Grinding the cut face through progressively finer abrasives to a smooth, even finish. Some labs polish further where more detail is needed.
- Etching: Applying the correct reagent for the material. Nital is common for carbon and low-alloy steels. Stainless and other alloys use different etchants suited to their microstructure.
- Examination and documentation: Reviewing the etched section at low magnification and capturing photographs for the qualification record.
The etched face is what goes into the qualification file, so photographic quality matters. Poor lighting or an under-etched surface can obscure the very features the code is checking for.
Reading the Result: Pass vs Fail
The table below sets what an acceptable macro looks like against the failure modes an examiner watches for.
Feature | Acceptable macro | Common failure mode |
Penetration | Full penetration where the joint calls for it, or the specified partial-penetration depth | Incomplete penetration in a joint specified as full-penetration |
Fusion | Complete fusion along the fusion line, no visible gaps between weld metal and base metal | Lack of fusion between weld passes or at the root |
HAZ | Within the expected width for the heat input used | Excessive width, a sign of high heat input |
Cracks | None in the weld metal, fusion line, or HAZ | Cracks in the weld metal, along the fusion line, or in the HAZ |
Porosity and slag | Within the code’s acceptance limits, if present at all | Porosity or slag inclusions beyond what the code allows |
Acceptance is always tied back to the referenced code. What passes AWS D1.1 for a structural fillet weld is not the same as what passes ASME IX for a pressure boundary. The macro tells you what you have, but it is the code that tells you whether it is good enough.
How PTS Handles Macro-Etch for Qualification Work
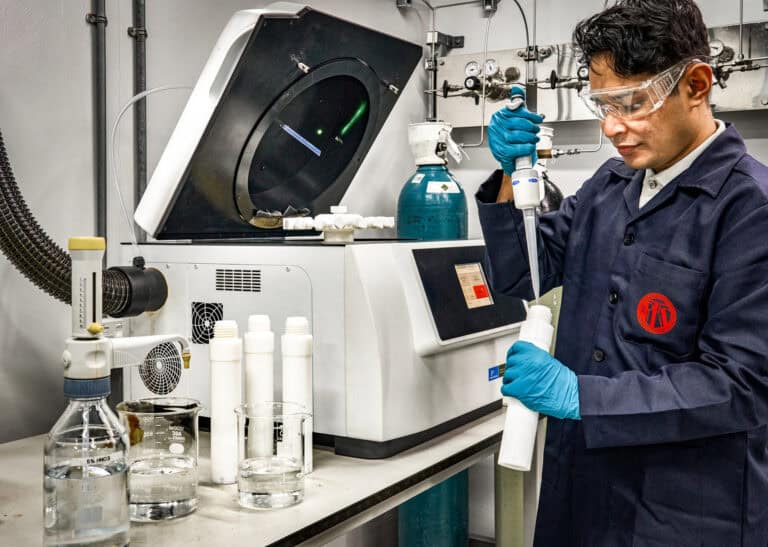
PTS is a testing laboratory accredited to ISO/IEC 17025:2017 by SAC-SINGLAS, with macro-etch examination and photographic documentation covered under our mechanical and metallurgical testing scope. We handle coupon preparation, etching, examination, and reporting in-house across our Singapore and Malaysia facilities.
We tune turnaround to qualification deadlines, so WPS approvals and welder certifications are not held up waiting on lab lead time. For a welder qualification test Singapore project, that lead-time control matters as much as the test itself. When a full welder or WPS package is on the table, we can bundle the macro-etch with bend testing and the rest of the mechanical scope under one job number, which keeps documentation aligned and the file complete.
Get Macro-Etch Testing Right with Us
The macro-etch closes a gap that NDT cannot fill. It confirms fusion, penetration, HAZ, and joint geometry on a cross-section that the codes will actually sign off on. Whether the reference is ASME IX, AWS D1.1, or ISO 15614, the specimens still have to be prepared, etched, examined, and documented properly.
At PTS, we handle macro-etch examination and photographic documentation in-house across our Singapore and Malaysia facilities, under our ISO/IEC 17025:2017 accreditation by SAC-SINGLAS for mechanical and metallurgical testing. We tune turnaround to qualification deadlines, and we can bundle the macro-etch with bend testing and the rest of the mechanical scope when a full welder or WPS package is needed.
References:
ASME Boiler and Pressure Vessel Code, Section IX — Welding, Brazing, and Fusing Qualifications. Retrieved 4 September 2026, from https://www.asme.org/codes-standards/find-codes-standards/bpvc-ix-bpvc-section-ix-welding-brazing-fusing-qualifications
AWS D1.1/D1.1M: Structural Welding Code — Steel. Retrieved 4 September 2026, from https://www.aws.org/standards/page/aws-d11d11m
ISO 15614-1:2017 — Specification and qualification of welding procedures for metallic materials — Welding procedure test. Retrieved 4 September 2026, from https://www.iso.org/standard/68796.html
ISO 9606-1:2012 — Qualification testing of welders — Fusion welding. Retrieved 4 September 2026, from https://www.iso.org/standard/54936.html
ISO/IEC 17025:2017 — General requirements for the competence of testing and calibration laboratories. Retrieved 4 September 2026, from https://www.iso.org/standard/66912.html
Frequently Asked Questions About the Macro Etch Weld Test
The macro-etch shows what a cross-section of the weld actually looks like: whether the joint achieved the required penetration, whether fusion is complete along the fusion line, the extent of the HAZ, and whether any porosity, slag, or cracks are present. Yes, it is required for WPS qualification under ASME BPVC Section IX, AWS D1.1, and ISO 15614-1. It is also required for welder qualification under ISO 9606-1.
The number of specimens depends on the coupon size, joint type, and welding position being qualified. As a general rule, expect at least one macro per groove weld coupon and multiple sections from fillet weld coupons across the positions being certified. The exact requirements are set by the applicable code (ASME IX, AWS D1.1, ISO 15614-1, or ISO 9606-1).
Yes. PTS provides macro-etch examination and photographic documentation across our Singapore and Malaysia facilities. Our laboratory is accredited to ISO/IEC 17025:2017 by SAC-SINGLAS, and macro-etch is covered under our mechanical and metallurgical testing scope. Turnaround is tuned to WPS and welder qualification deadlines.
CONTACT US TODAY
We offer macro etch weld test services across Singapore and Malaysia for WPS, PQR, and welder qualification work. If you are preparing a qualification package and need an accredited lab that can turn coupons around on schedule, our team is here to support the qualification through to signed reports.