Key Takeaway:
3D X-ray inspection captures the full internal volume of a part, with cross-sectional slices in any plane and accurate sizing of internal defects. 2D digital radiography is faster and lower-cost for simple geometries, but struggles with overlapping features in dense or layered assemblies. For electronics, additive manufacturing, and complex assemblies, 3D X-ray is often the clearer choice. Our Singapore laboratory provides both methods, so engineers can match the inspection to the project.
Table of Contents
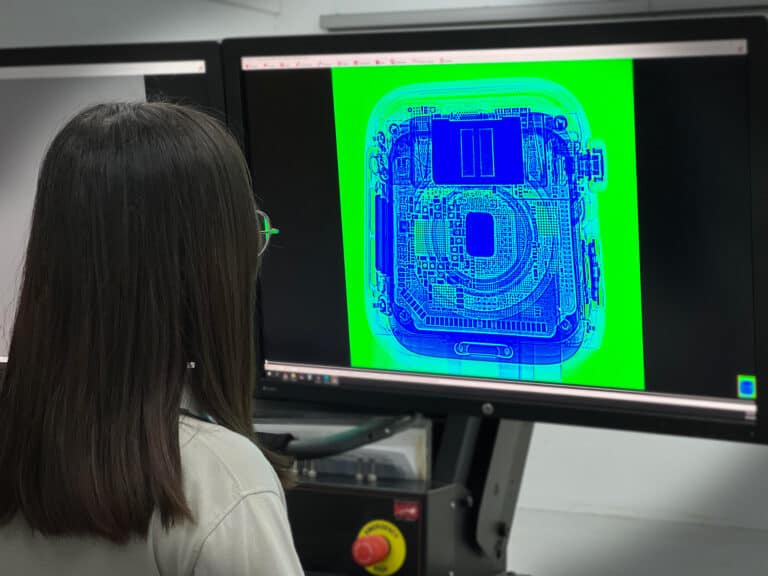
2D X-ray has been the NDT default for decades, and for good reason. It’s fast, well-understood, and works for the geometries it was built around. But the parts engineers inspect today aren’t the parts from twenty years ago. Multi-layer PCBs, additive-manufactured components, dense multi-material assemblies, and semiconductor packages all push 2D past its limits. This is the gap that 3D X-ray inspection fills.
But even between 3D X-ray vs 2D X-ray inspection, 3D is not always necessarily the superior choice. The right call depends on the defect type, part complexity, and project requirements. Here’s what to know about 3D X-ray inspection’s benefits, where 2D falls short, and how to pick between them for your project.
Where 2D X-Ray Falls Short
2D digital radiography produces a flat projection of the part from a single angle. For decades, digital radiography NDT has done the job for welds, simple castings, and parts with predictable defect orientation.
However, it has some limitations to its capabilities:
- Overlapping features in dense or layered assemblies obscure the defect. A multi-layer PCB looks like a stack of features from above; sorting which layer holds the defect from one shot isn’t reliable.
- No depth information from a single projection, so defect location stays ambiguous (though this can be overcome by taking a second X-ray at 90° to the initial direction, which triangulates the position).
- Sizing internal voids accurately from one image is harder. Because standard X-rays flatten an image, they lose critical depth information. A defect closer to the scanner will look much larger than one further away, making it impossible to measure its true size accurately.
- Re-shoots are often needed when defect orientation isn’t right for the projection angle, adding time and cost.
These limits aren’t deal-breakers for the work 2D was built for, but they do restrict how much they can contribute to modern parts that need 3D X-ray inspection.
What 3D X-Ray Inspection Adds
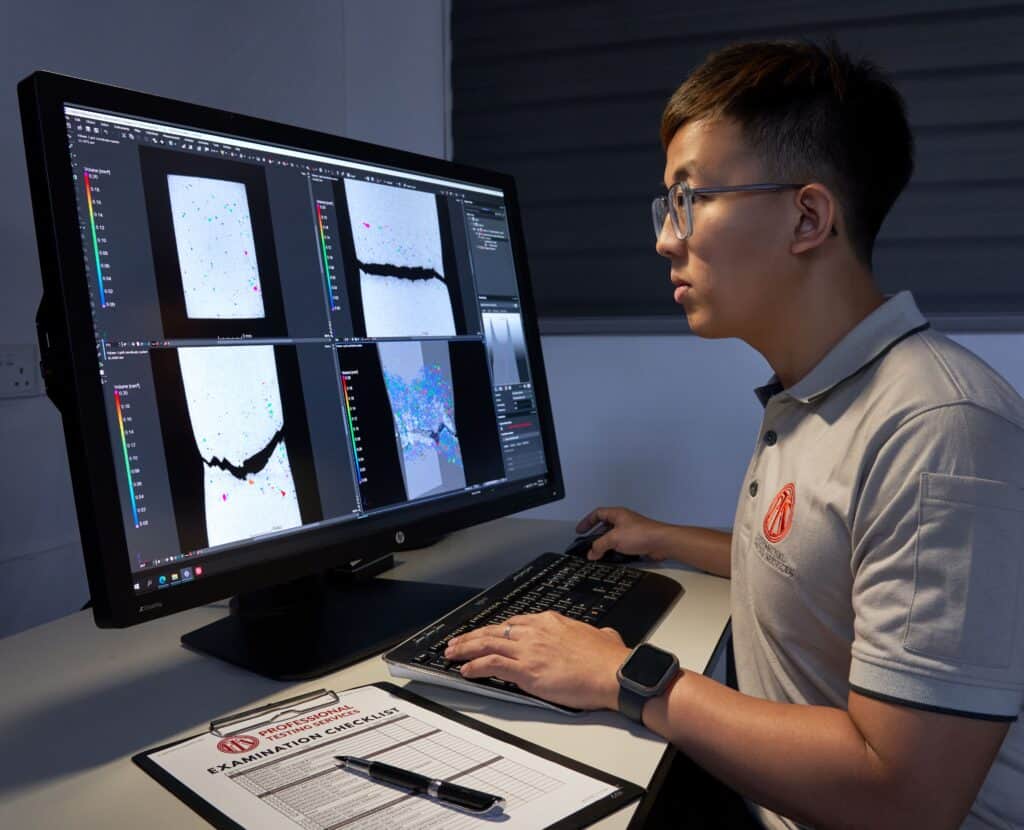
3D X-ray computed tomography takes a different approach. The system captures thousands of 2D X-ray projections from different angles around the part, then reconstructs them into a full 3D volume. This gives engineers:
- Cross-sectional slices in any plane, navigable digitally on a workstation
- Accurate sizing and positioning of internal defects within the part’s geometry
- One scan covers what would take multiple 2D shots to approximate, sometimes inconclusively
The output goes beyond an image as it is also a data set. What’s more, the same scan supports defect mapping, dimensional analysis, and reverse engineering reference, which engineers can later revisit without re-scanning the part.
Key Benefits in Practice
The benefits become clearer when mapped to specific inspection scenarios. For engineers, 3D X-ray inspection’s benefits consistently include:
- Higher defect detection confidence: voids, cracks, inclusions, porosity, and assembly defects all become visible in 3D, rather than being speculated from a flattened image from 2D radiographs.
- Dimensional measurement of internal features: not possible from 2D projections alone. CT delivers volumetric measurements directly.
- Non-destructive: the part stays usable for further testing or remains in service if it passes. No cutting, no contamination.
- Digital archive: scans can be re-reviewed without re-scanning the part. This is useful for disputed failures or qualification documentation.
- Faster decision-making: ambiguity from overlapping features is removed at the source.
As one of the advanced non-destructive testing methods built for modern parts, 3D X-ray inspection provides advantages that the legacy 2D workflow can’t deliver.
Where 3D Volume Reconstruction Matters Most
3D volume reconstruction in NDT pays off most in specific applications:
- Electronics: BGA solder joints, multi-layer PCBs, semiconductor packages where defect location is buried inside the stack.
- Additive manufacturing: characterising porosity distribution and identifying lack-of-fusion defects throughout the build, not just on the surface.
- Castings: determining cast product quality across different batches and identifying internal voids and porosity from the casting process.
- Complex assemblies: verifying internal assembly integrity, component alignment, and joint quality without disassembly.
- Reverse engineering reference: STL model output from scan data for legacy parts or competitor benchmarking.
The common thread is that the answer lies inside the part, not on the surface. 3D volume reconstruction in NDT turns inspection from “is there a defect?” into “where exactly, how big, and what shape?”
When to Choose 3D Over 2D for Your Project
3D X-ray inspection is the better fit when:
- The defect location is unknown and the part is complex
- Sizing accuracy of internal features matters
- The project requires dimensional comparison to a CAD model
- The part can’t be sectioned for destructive analysis
Even so, 2D still has its place for high-volume weld inspection, simple geometries, or projects with known defect orientation.
For many projects, the answer isn’t either-or, as 2D works for screening and incoming QC, 3D works for confirmed defects or qualification samples. Choosing between 2D digital radiography NDT and 3D depends on what defects the project actually needs to catch, and at what scale.
How We Support 3D X-Ray Inspection at PTS
We run 3D X-ray computed tomography capability alongside scheduled 2D digital radiography in our Singapore laboratory. The 2D DR service sits under our SINGLAS schedule, while our 3D CT service is offered alongside it, with SINGLAS scope expansion planned for 2027.
Both methods are available under one roof in one accredited testing laboratory, so engineers don’t need to split a project across two labs to compare or combine inspection approaches. We provide reports that cover defect identification, sizing, and location, with the documentation engineers need for QA records, supplier discussions, or qualification work.
Our broader Singapore testing services cover mechanical, chemical, metallurgical, and NDT work, with ISO/IEC 17025:2017 accreditation by SAC-SINGLAS.
Pick the Right Method for Your Inspection Project
Between 3D and 2D, 3D X-ray inspection is a modern iteration on non-destructive testing methods, and wins when internal complexity is the question and dimensional accuracy matters. 2D digital radiography wins on speed and cost when geometries are simple, and defect orientation is predictable. For many projects, the right answer to which to use pulls from both
References:
ISO/IEC 17025:2017 – General requirements for the competence of testing and calibration laboratories. Retrieved 28 June 2026, from https://www.iso.org/standard/66912.html
Singapore Accreditation Council (SAC-SINGLAS) – Laboratory Accreditation. Retrieved 28 June 2026, from https://www.sac-accreditation.gov.sg/
Frequently Asked Questions About 3D X-Ray Inspection Benefits
3D X-ray inspection captures the full internal volume of a part with cross-sectional slices in any plane, accurate defect sizing, and dimensional measurement of internal features. 2D produces a single flat projection, which can be ambiguous for complex parts with overlapping features. The key gain is moving from “is there a defect?” to “where exactly, how big, and what shape?”
3D volume reconstruction is most useful when defect location is unknown, when parts are complex (electronics, additive manufacturing, multi-material assemblies), when sizing accuracy of internal features matters, or when the part can’t be sectioned for destructive analysis. For simple welds or castings with known defect orientation, 2D may still be the better-fit method.
Yes, 3D CT scan data can produce STL models that support reverse engineering reference, particularly for legacy parts where original drawings are lost or for benchmarking. At PTS, we provide STL output from CT scan data, not CAD models. The STL output is geometric reference data, not a fully parametric CAD file.
Yes. PTS operates 3D X-ray computed tomography capability alongside 2D digital radiography at our Singapore laboratory. Our SINGLAS scope expansion to cover CT is planned for 2027. Both methods are available under one ISO/IEC 17025:2017 accredited roof.
CONTACT PTSPL TODAY
Reach out to PTS today for 3D X-ray inspection in Singapore alongside our broader Singapore testing services. Our accredited testing laboratory covers defect inspection, dimensional analysis, and 3D reverse engineering services in one place, so send us your project brief and we’ll come back with a recommendation.