Key Takeaway:
2D digital radiography suits weld inspection and simple geometries at lower cost and faster turnaround. 3D X-ray computed tomography handles complex assemblies, electronics, and failure investigations where defect location is unknown. The choice affects scan time, cost per part, and what defects are actually visible. Both are available at our ISO/IEC 17025:2017 accredited Singapore laboratory, often used in sequence for screening and confirmation.
Table of Contents
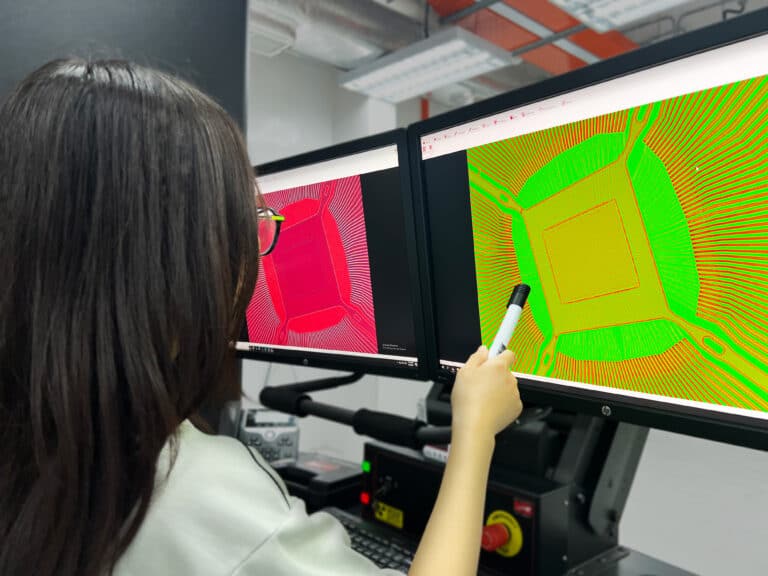
Traditionally, engineers often default to 2D X-ray when picking an NDT method. But parts have changed with dense electronics, additive-manufactured components, and multi-material assemblies now in the picture. These push 2D past its limits in a way that calls for 3D imaging instead.
The choice between NDT X-ray vs computed tomography shapes cost, turnaround, and what defects you can actually see in the data. Here’s a practical guide on 2D vs 3D radiographic testing for picking the right method for your project.
How 2D Digital Radiography Works
2D digital radiography NDT uses a single-angle X-ray projection captured digitally, producing a flat image viewable on screen within minutes. It’s the modern replacement for film-based radiography, with faster turnaround and digital archiving built in.
The strengths are clear: being fast, lower-cost, and well-suited for weld inspection, simple geometries, and surface or near-surface defects. For high-volume QC where the defect orientation is known in advance, 2D does the job well.
However, 2D digital radiography also has its limits. Overlapping features in dense parts can obscure the defect, while a single projection carries no depth information, which makes defect location ambiguous. Sizing internal voids accurately from one image is also harder.
There’s a workaround for the depth issue. Taking multiple radiographs at different angles, ideally 90° to the original, lets engineers estimate the relative position of a discontinuity through triangulation. It adds time and shots, but it’s a standard technique for getting more out of 2D when depth matters.
How Computed Tomography Works
Compared to 2D digital radiography, how 3D X-ray computed tomography works is by capturing thousands of 2D X-ray projections around the part, then reconstructing them using software into a 3D volume. Engineers can slice through that volume in any plane, navigating the internal geometry digitally and pulling out detailed volumetric information about what’s happening inside.
Through this method, voids, inclusions, cracks, porosity, and assembly misalignment are all visible in their actual positions inside the part. The data set is rich, often re-reviewable later without re-scanning.
However, 3D X-ray CT comes with a longer scan time and a higher cost. A single CT scan can take 15 minutes to several hours, depending on resolution and the scope of inspection, and the cost per part runs higher than 2D. Even so, that trade-off usually pays off for complex parts where the defect could be anywhere internally.
Comparing 2D vs 3D Non-Destructive Testing
Both methods sit under the X-ray umbrella, but they answer different questions. Here’s how they line up across the practical factors engineers usually care about:
2D Digital Radiography | 3D Computed Tomography | |
What can be seen | Flat projection | Full internal volume |
Defect detection | Planar defects (simple parts) | Volumetric defects (complex assemblies) |
Speed | Minutes | 15 minutes – several hours |
Cost | Lower cost per inspection | Higher upfront cost; often offset by fewer downstream defect costs |
Best suited for | Welds, castings, and simple geometries | Electronics, additive manufacturing, and multi-material assemblies. |
When to Choose 2D Digital Radiography
Digital radiography NDT is the right call when:
- Volume is high and weld inspection is the focus, with predictable defect orientation
- Geometries are simple and the defect orientation is known
- Budget matters and flat imaging is sufficient for the defect type
- The project specification mandates digital radiography with predefined acceptance criteria based on established standards
- The work falls into typical zones like oil and gas piping, structural welds, or castings with known critical sections
How 2D Digital Radiography Works
2D digital radiography NDT uses a single-angle X-ray projection captured digitally, producing a flat image viewable on screen within minutes. It’s the modern replacement for film-based radiography, with faster turnaround and digital archiving built in.
The strengths are clear: being fast, lower-cost, and well-suited for weld inspection, simple geometries, and surface or near-surface defects. For high-volume QC where the defect orientation is known in advance, 2D does the job well.
However, 2D digital radiography also has its limits. Overlapping features in dense parts can obscure the defect, while a single projection carries no depth information, which makes defect location ambiguous. Sizing internal voids accurately from one image is also harder.
There’s a workaround for the depth issue. Taking multiple radiographs at different angles, ideally 90° to the original, lets engineers estimate the relative position of a discontinuity through triangulation. It adds time and shots, but it’s a standard technique for getting more out of 2D when depth matters.

When to Choose 3D Computed Tomography
On the other hand, 3D X-ray computed tomography is the right call when:
- The part is a complex assembly, an electronics module, or an additive-manufactured component
- Dimensional analysis or internal volume reconstruction is needed
- A failure investigation calls for locating an unknown defect, ideally with a digital archive that helps pinpoint suspected areas before sectioning or destructive analysis
- New product qualification requires direct dimensional comparison to a 3D CAD model, which standard 2D radiography can’t deliver
How We Support Both Methods at PTS
At PTS, we run both 2D digital radiography and 3D CT in our Singapore laboratory. The 2D digital radiography service sits under our SINGLAS schedule, and the 3D CT service is offered alongside it, with SINGLAS scope expansion to cover CT planned for 2027.
For engineers, this means there’s no need to split a project across two labs to compare or combine methods. We can scope a hybrid inspection plan that uses 2D for screening and 3D for confirmation or qualification, or pick the single right method for a specific project requirement. Our 3D scanning services in Singapore sit alongside conventional NDT in one accredited laboratory.
Our laboratory is accredited to ISO/IEC 17025:2017 by SAC-SINGLAS, covering our scheduled mechanical, chemical, metallurgical, and NDT services. For engineers working across oil and gas, electronics, additive manufacturing, or general industrial inspection, you can scope the right method with us in one conversation, with both 2D and 3D imaging available in-house.
Pick the Right NDT Method for Your Inspection Project
Between 2D vs 3D radiographic testing, 2D digital radiography wins on speed and cost when the geometry is simple and the defect orientation is predictable. 3D CT wins when internal complexity is the question and dimensional accuracy matters. Many projects these days don’t solely choose one or the other, but benefit from a combination of both.
References:
ISO/IEC 17025:2017 – General requirements for the competence of testing and calibration laboratories. Retrieved 22 June 2026, from https://www.iso.org/standard/66912.html
Singapore Accreditation Council (SAC-SINGLAS) – Laboratory Accreditation. Retrieved 22 June 2026, from https://www.sac-accreditation.gov.sg/
Frequently Asked Questions About 2D vs 3D Radiographic Testing
Digital radiography (DR) captures a single 2D X-ray projection of a part, producing a flat image. Computed tomography (CT) captures thousands of projections around the part and reconstructs them into a 3D volume that can be sliced through in any plane. DR shows the part from one angle; CT shows the full internal geometry.
2D digital radiography is the better fit for high-volume weld inspection, simple geometries, projects with known defect orientation, and work where the specification calls specifically for digital radiography against established acceptance criteria. It’s faster and lower-cost per inspection.
A 3D CT scan can take anywhere from 15 minutes to several hours, depending on the resolution required, the size and density of the part, and the scope of the inspection. Higher resolution scans of dense parts take longer than coarser scans of smaller, less dense components.
Yes. We provide both 2D digital radiography and 3D X-ray computed tomography at our Singapore laboratory. Our 2D digital radiography service is under our SAC-SINGLAS schedule, and 3D CT is offered as a service with SINGLAS scope expansion planned for 2027. Engineers can use both methods in one project without splitting work across labs.
CONTACT PTSPL TODAY
Reach out to PTS today for 2D digital radiography NDT and 3D scanning services in Singapore in one place. Our accredited testing laboratory can scope the right method for your inspection needs, so send us your project brief and we’ll come back with a recommendation.